Almost any existing room can become a cinema. The question is rarely whether it's possible, but what it takes to resolve properly, and how much of the room's original character needs to be carefully reworked before the lights can dim and the house disappears. Ceiling height is the one dimension that resists change; proportions, structure and services can all be resolved at greater investment. The real work of a retrofit is deciding, early and honestly, which of those investments the room truly deserves.
What matters most in a retrofit
- Around 2.6 metres of structural clearance is enough for a full cinema build, including riser, treatment and correct screen height, without compromise. Below roughly 2.4 metres, the design decisions become considerably more constrained.
- Near-integer dimensional ratios create a compromised acoustic environment. A wall built out or a ceiling dropped during construction can resolve the proportion and restore balance to the room.
- What changes in a retrofit is the sequence of decisions, how services are re-planned, and how much internal volume the build-up consumes. What remains constant is acoustic physics, seating geometry and engineered sound isolation.
- Garages and basements often offer the greatest volume and isolation, though slab moisture and headroom beneath existing services need resolving first.
- The costliest retrofit error is selecting equipment before the room's engineering is fully understood.
Can my existing room become a home cinema? The go/no-go criteria
Almost always, yes. The first assessment establishes what the room needs and whether the investment suits the brief. The ranges below help identify those decisions before work begins. A room falling short in several areas may still be suitable; those constraints need to be understood and addressed in the design.
The ranges below are Wavetrain preliminary design criteria rather than building-code limits. They should be confirmed against completed project data and the structure, seating plan and performance brief for the individual room.
| Preliminary design screen | Needs to be addressed | Workable | Ideal |
|---|---|---|---|
| Structural ceiling clearance (slab/joist to underside) | Under 2.3m | 2.4m to 2.6m | 2.7m and above |
| Internal length | Under 4.5m | 4.5m to 5.5m | 6m to 7.5m |
| Internal width | Under 3.2m | 3.3m to 3.8m | 4m to 4.8m |
| Dimensional ratio | Any two dimensions equal or a near-integer multiple | One awkward ratio, correctable | Non-repeating ratios across all three |
| Column or beam intrusion | Column inside the seating footprint | Beam at rear or side | Clear span |
| Access route for seating | Under 800mm at the tightest point | 850mm with a turn | Direct external or garage access |
| Slab moisture (basement/garage) | Active water ingress | Damp, treatable with a membrane | Dry, tested |
Room size matters less than height in an existing room, because a cinema ceiling is a plenum as much as a ceiling. Isolation build-up, a service void carrying ducting and each cable run, acoustic treatment depth and a finished ceiling plane all take their share. A meaningful portion of the raw height disappears before anyone sits down.
A lower ceiling calls for careful decisions about screen position and sightlines. The image should sit comfortably within the field of view, allowing the audience to settle into the film without an awkward viewing angle. A rear riser sits around 300mm to 350mm above the first row, and whether the top of the projector screen sits comfortably below the second row's eye line depends entirely on the finished height available. That relationship is resolved in the overall design: screen size, seating distance and riser height are settled together, so that both rows watch the same film rather than two different versions of it.
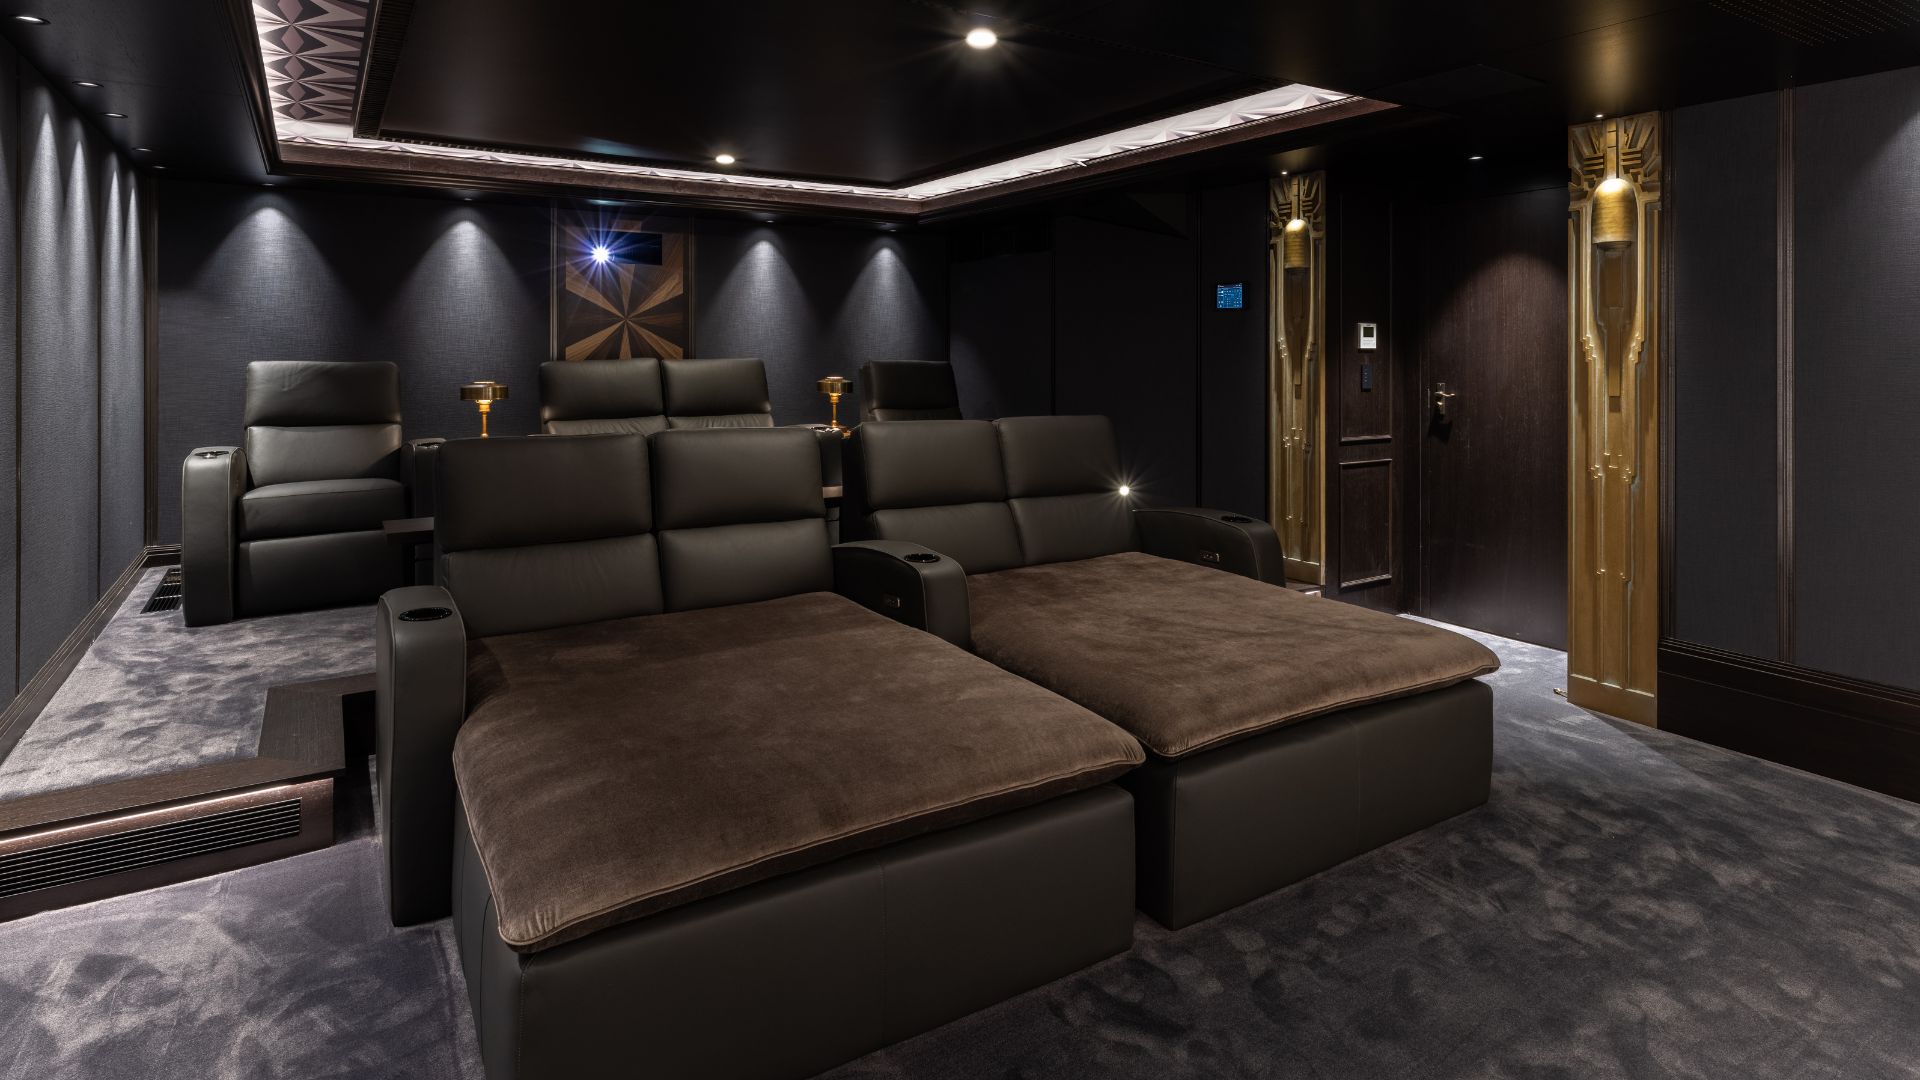
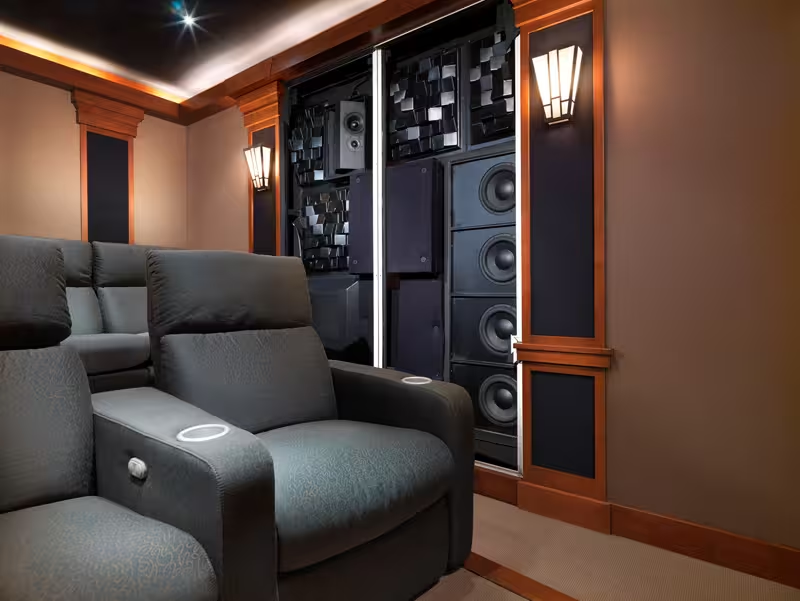
Metropolis cinema, a completed Wavetrain project.
What actually changes in a retrofit versus a new build
The ambition is the same in both: a room that allows the film to hold the audience completely. What changes is the order of decisions, and how much of the structure is already fixed before work begins.
On higher-end projects Wavetrain is frequently engaged before development application approval, which allows room dimensions, structure and service pathways to be influenced from the outset. Where a home is already under construction, or already lived in, the room's engineering is addressed first and the design works inward from the shell. That inversion has real consequences.
Isolation is always engineered. A new build resolves some of it structurally, but concrete alone does not settle the question. Once sound energy is in the structure it travels, and a decoupled inner envelope is what interrupts that path. In a retrofit the same envelope is built inside the existing one, which costs internal volume in every direction. This is where the "just add some acoustic panels" expectation breaks. Absorption shapes how sound behaves inside the room. Isolation governs what crosses its boundary, in both directions, and the second matters more than most people expect. It is what keeps a sleeping child untroubled by an artillery barrage two floors down, and it is why nothing pulls you out of a film faster than a car horn arriving mid-scene in a horror film.
Ventilation asks for more planning, not less, because the room has to stay comfortable for two hours without ever announcing itself. Existing duct pathways, sewer stacks, structural beams and meter boxes are assessed and then optimised within the space available. Cinema ventilation has to be effectively silent, which means low air velocity, generous duct sizing, silencer lengths and careful attenuation at every penetration. Air-conditioning and ventilation equipment often has to be relocated. Ventilation is equally necessary when a room has no windows at all. Our page on ventilation and climate control covers why this is the most under-budgeted element of a private cinema, and why a room that stays cool and quiet is a room you never think about.
Structural load becomes a live question. Riser platforms, motorised seating, a large acoustically transparent screen and a fully clad isolated ceiling all add mass. On a suspended timber floor over a subfloor, that load path is checked by a structural engineer before design proceeds. Slab-on-ground garages and basements rarely raise the same concern, and where they do, the structure can be updated.
How much comes out depends on the room and the client. Cornices, skirtings, plaster ceilings and window reveals are commonly removed. Some clients choose to keep a window, and the design accommodates it. For those prepared to lose the glazing and pursue immersion properly, ventilation has to be considered in the same breath, because a sealed room needs air designed into it.
The physics holds constant. Room modes, reflection points, seating distance, screen size relative to viewing distance and bass behaviour are identical in a retrofit and a new build. Our article on why the room is the most important component applies without amendment.
Which existing space makes the best dedicated cinema room?
Garage
Usually the strongest candidate in an established Australian home. It offers slab-on-ground construction, walls already partly separated from living areas, a wide clear span, and direct external access that makes delivering seating straightforward. Watch the ceiling. Garages built under a first floor often have a low finished slab soffit, and any roller door opening is structurally closed and acoustically sealed as part of the works. Slab moisture testing matters here. Done properly, nothing in the finished room recalls what it used to be.
Basement or under-croft
The best isolation potential in a house, because it is surrounded by earth and mass on multiple faces. The reward is quiet you can hear: a noise floor low enough that the first whisper of a score arrives out of genuine silence. The usual constraint is headroom under the ground-floor joists and any services already threaded through them, both of which can be re-planned where the budget allows. Under-crofts on sloping Sydney blocks are often excellent. They frequently need drainage and a tanking strategy resolved before anything acoustic is contemplated.
Spare bedroom
The most common request and the most constrained. Bedrooms are typically 3.0m to 3.6m wide with a 2.4m ceiling, sit adjacent to other bedrooms, and have a window and often a robe eating into the layout. A single bedroom can still deliver a genuinely engaging room, intimate rather than grand, and no less absorbing for it. Two adjoining bedrooms combined, with the dividing wall removed, is often where a dedicated theatre room becomes possible, and where proportion can be set rather than inherited.
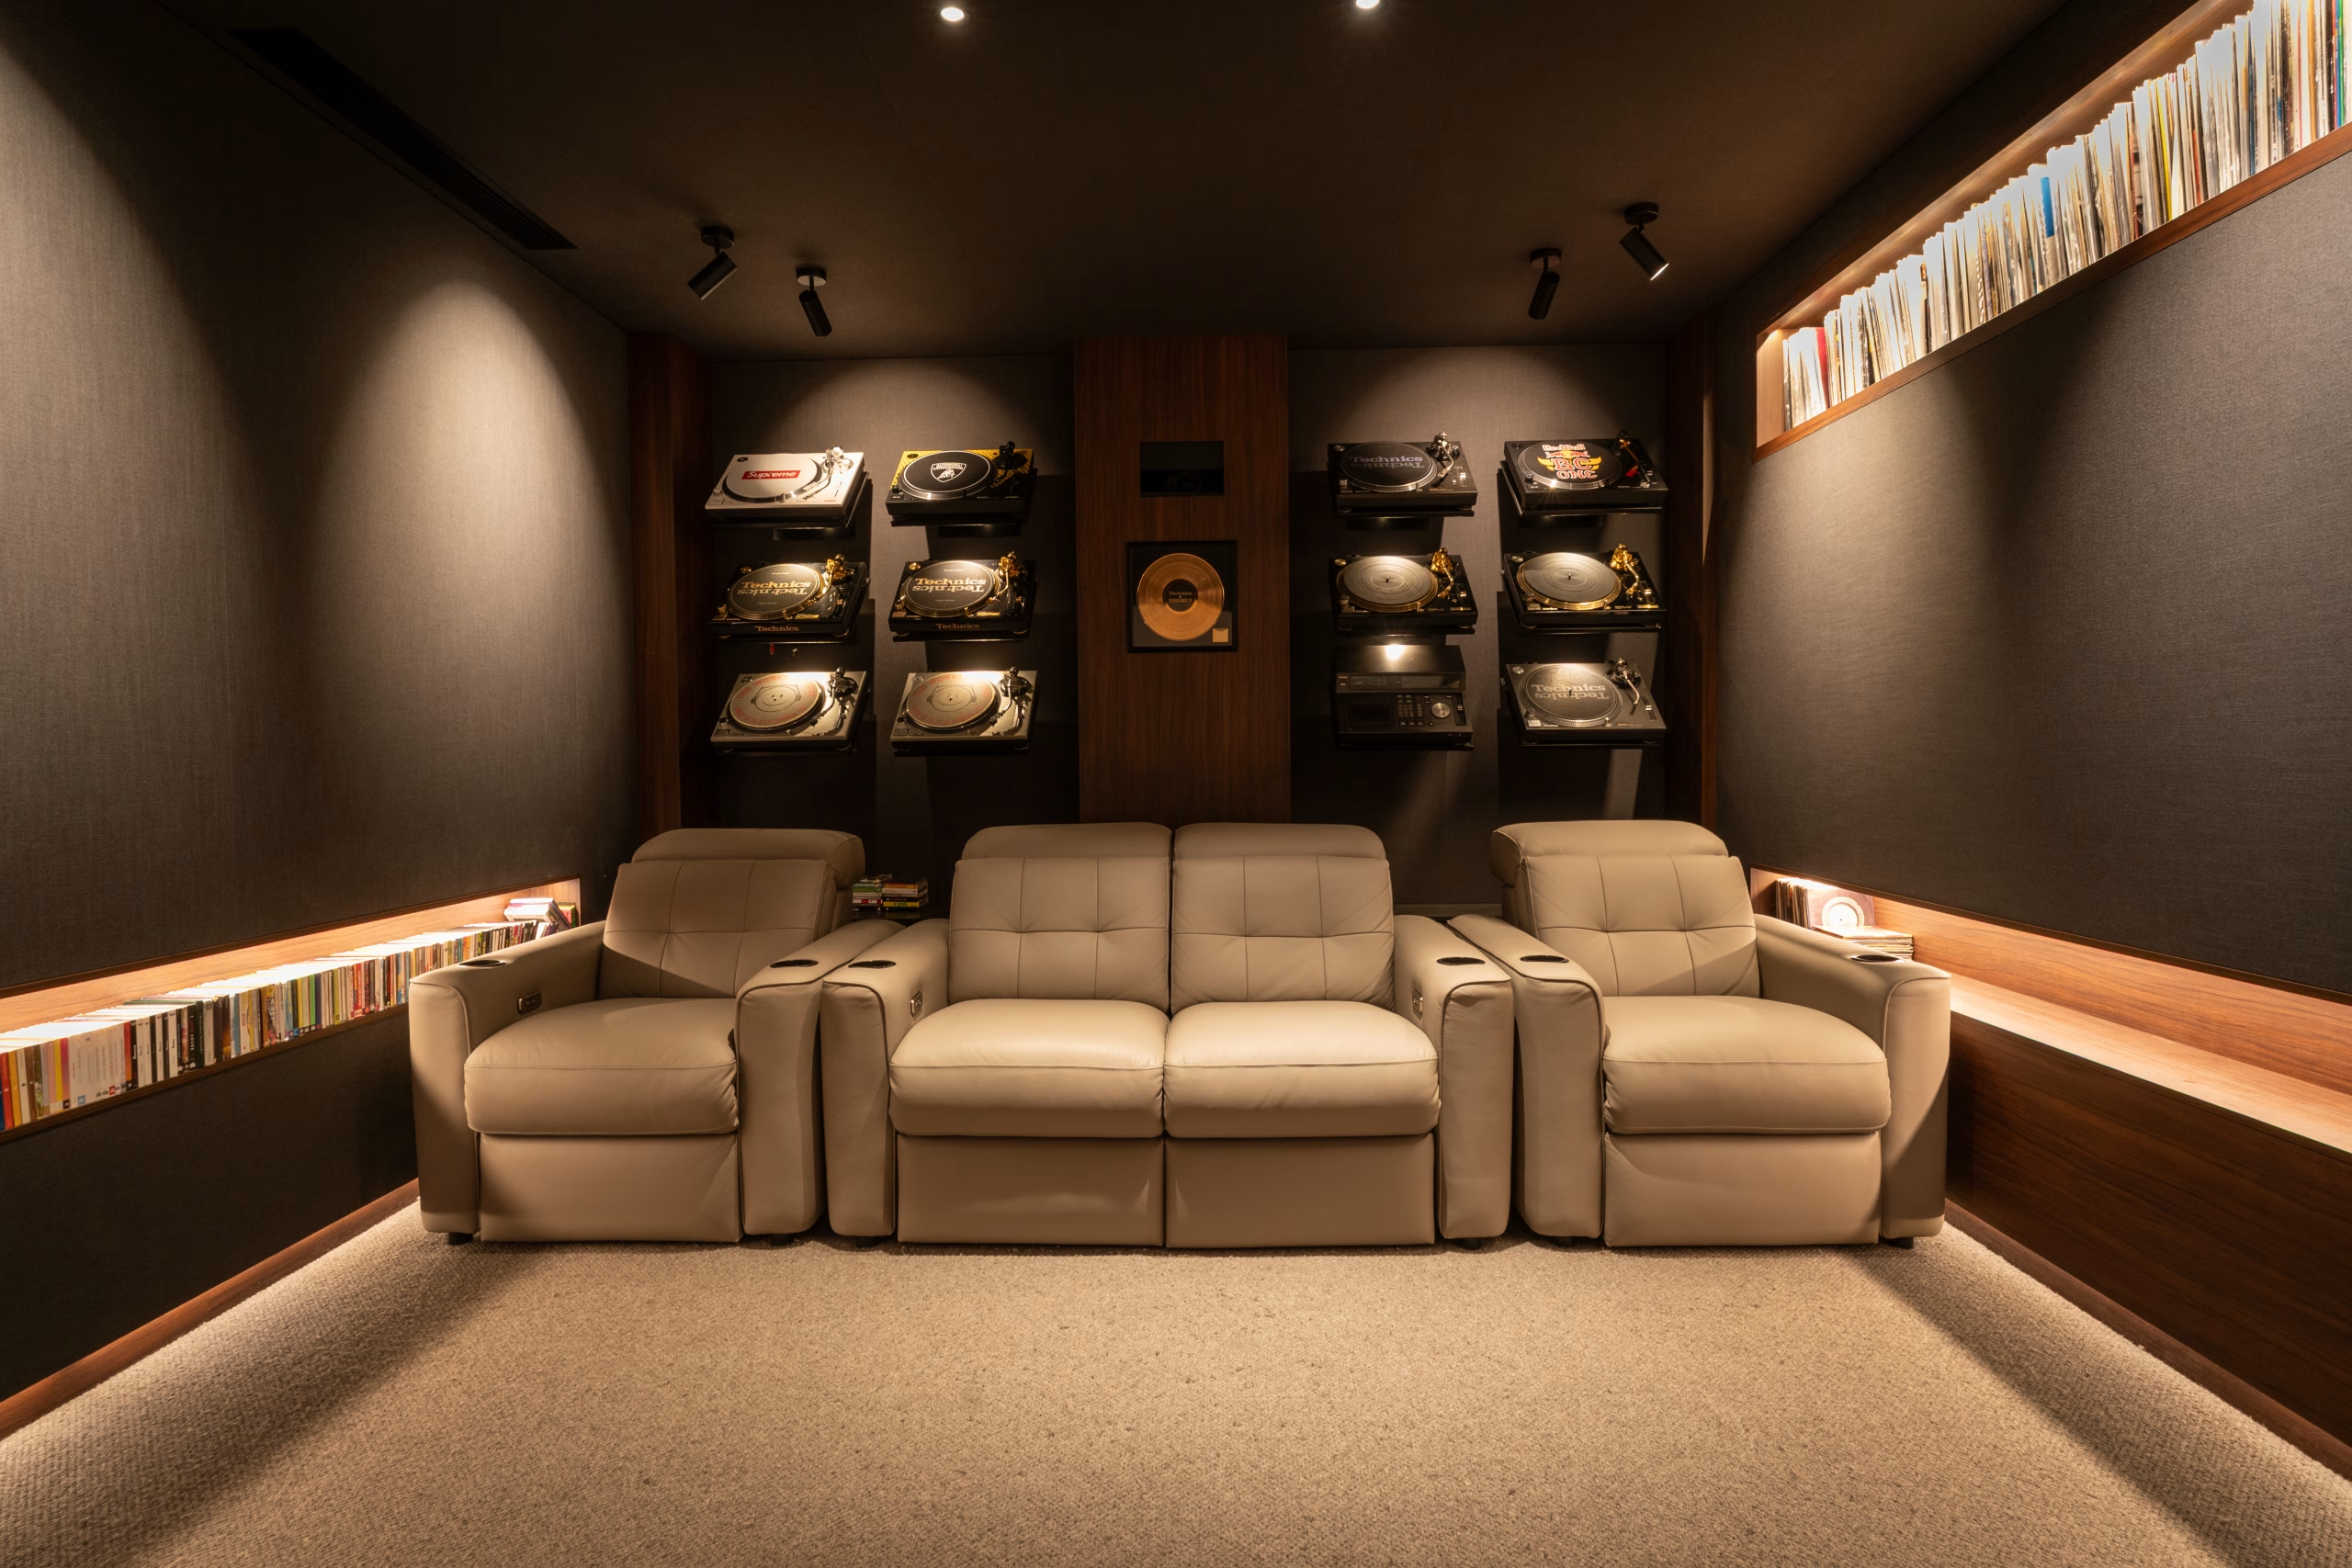
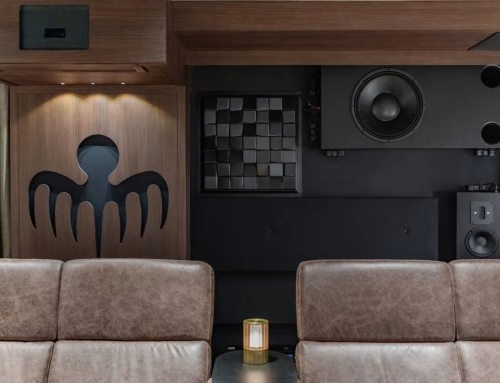
Technics SL1200 cinema, a completed Wavetrain project.
Rumpus or family room
Room size is usually generous. The difficulty is that these rooms tend to be open on one or more sides, and a room open to the kitchen never quite lets you leave the house. The project begins by closing an opening and creating an entry sequence, that moment of stepping out of the home and into the film, then addresses the acoustic consequences of sitting within the living zone. Ambient light from adjoining glazing is the other consideration, and it sets a floor on how much contrast a laser projector has to recover before black looks like night rather than grey.
Attic or roof space
The most demanding. Sloped ceilings, purlins and struts, load limits on ceiling joists and heat gain make the structural work substantial, and that cost is weighed honestly against what the room can become.
Why do room ratios matter more than any equipment decision?
Bass should feel solid and believable in every seat, and dimensions decide whether it does. Every room amplifies certain frequencies and cancels others based purely on its proportions. When two dimensions are the same, or one is a simple multiple of another, those effects stack at the same frequencies. You hear it as boom, or as bass that thins at one seat and overwhelms at the next. Every listening position carries some of it.
A 6.0m x 3.0m x 3.0m room looks generous on paper. Acoustically it is a heavily compromised starting point, because the width and height are identical and the length is exactly double both. A 6.4m x 4.3m x 2.9m room, less tidy on a plan, distributes its modes far more evenly. It will sound dramatically more controlled with identical equipment in it.
This is the most valuable thing to test before committing to a room, and it is where cinema construction earns its place. A near-integer ratio is rectified in the build rather than corrected afterwards. A wall can be built out. A ceiling can be dropped. The inner envelope is set at a considered internal dimension, the treatment strategy is split across surfaces, and subwoofer location is designed around the modal behaviour of that actual room rather than the generic case. Room correction cannot invent energy the room has cancelled, which is why a broad sweet spot is designed in and then confirmed through calibration. The intent is bass you feel as weight rather than hear as noise, natural and controlled from the front row to the back. This is covered in depth in our piece on low frequencies and why bass is the hardest problem to solve.
What does a retrofit feasibility assessment actually involve?
Before design begins, the room is measured and assessed in detail. This early work establishes the conditions for the experience: clear sightlines, balanced sound and a space that remains quiet and comfortable throughout the film.
- Measure the shell, not the finishes. Record structural clearance from slab or joist underside, and internal dimensions at multiple points. Older Australian homes are rarely square, and even a modest variance changes the finished dimensions and treatment plan.
- Map every service. Sewer stacks, existing ducting, electrical distribution, water lines, gas, and anything running through the ceiling void. These shape where the service plenum runs, and where it can be re-routed.
- Establish where the cinema sits within the house. What occupies the space above, below and on every side, and what happens in those spaces at 9pm. The isolation strategy is engineered around that full picture rather than a single shared wall.
- Test the ground conditions. For basements, under-crofts and garages: slab moisture, drainage, and any evidence of water ingress. Water ingress is resolved before any construction begins.
- Confirm the access route. Measure the tightest point on the path from the street to the room. Access shapes the solution in practical ways, from how joinery is built and delivered to which seating can be brought in whole.
- Resolve sightlines against the real height. Screen centre, eye height for both rows and riser height are settled together against actual finished ceiling height, not the raw structural number. Tiered seating follows from the height budget.
- Then specify. Sound has to arrive from where the picture says it should, so the projector and screen, the AV system and the Dolby Atmos height channels are chosen to suit a room whose engineering is already resolved.
The retrofit mistakes that cost the most to fix
Buying the equipment first is the costliest of them. A 4K projector chosen before the room is measured frequently mismatches the throw distance, the seating geometry or the finished height, and the room spends its life compensating. The order matters: structure, isolation, services, acoustics and sightlines are resolved first, and hardware is selected to serve the room that engineering produces.
Treating absorption as isolation runs a close second. Panels on the walls do nothing for the bedroom above, and nothing for the street outside. Isolation is a construction decision made at framing stage. Retrofitting it later means opening a finished room.
Skipping the ventilation design has the same character. A sealed, isolated room with eight people, a projector and amplifiers builds heat quickly, and warmth is what ends a long film early. Retrofitting silent air into a completed cinema means returning to the ceiling.
Then there is the height budget. Plans drawn to the raw ceiling height, with the finished height discovered once the build is underway, lead to compromised sightlines or an abandoned riser. The same applies to cable routes. In a retrofit, the run to the projector position often crosses a structural beam, and finding that out after plasterboard goes up is expensive.
What you gain and what you accept
An honest retrofit conversation names the trade. A retrofit places a cinema inside a home already chosen and already loved, usually at a lower total cost than a new build addition. Internal volume is given up to the build-up. Some structural realities carry a price to change, and that price is put on the table early rather than discovered later.
The rooms that succeed are the ones where the constraints were understood at the start and designed into the outcome. That is the whole argument for a designed process rather than a product list. Done well, none of this engineering announces itself. The lights dim, the room recedes, and what remains is the film.
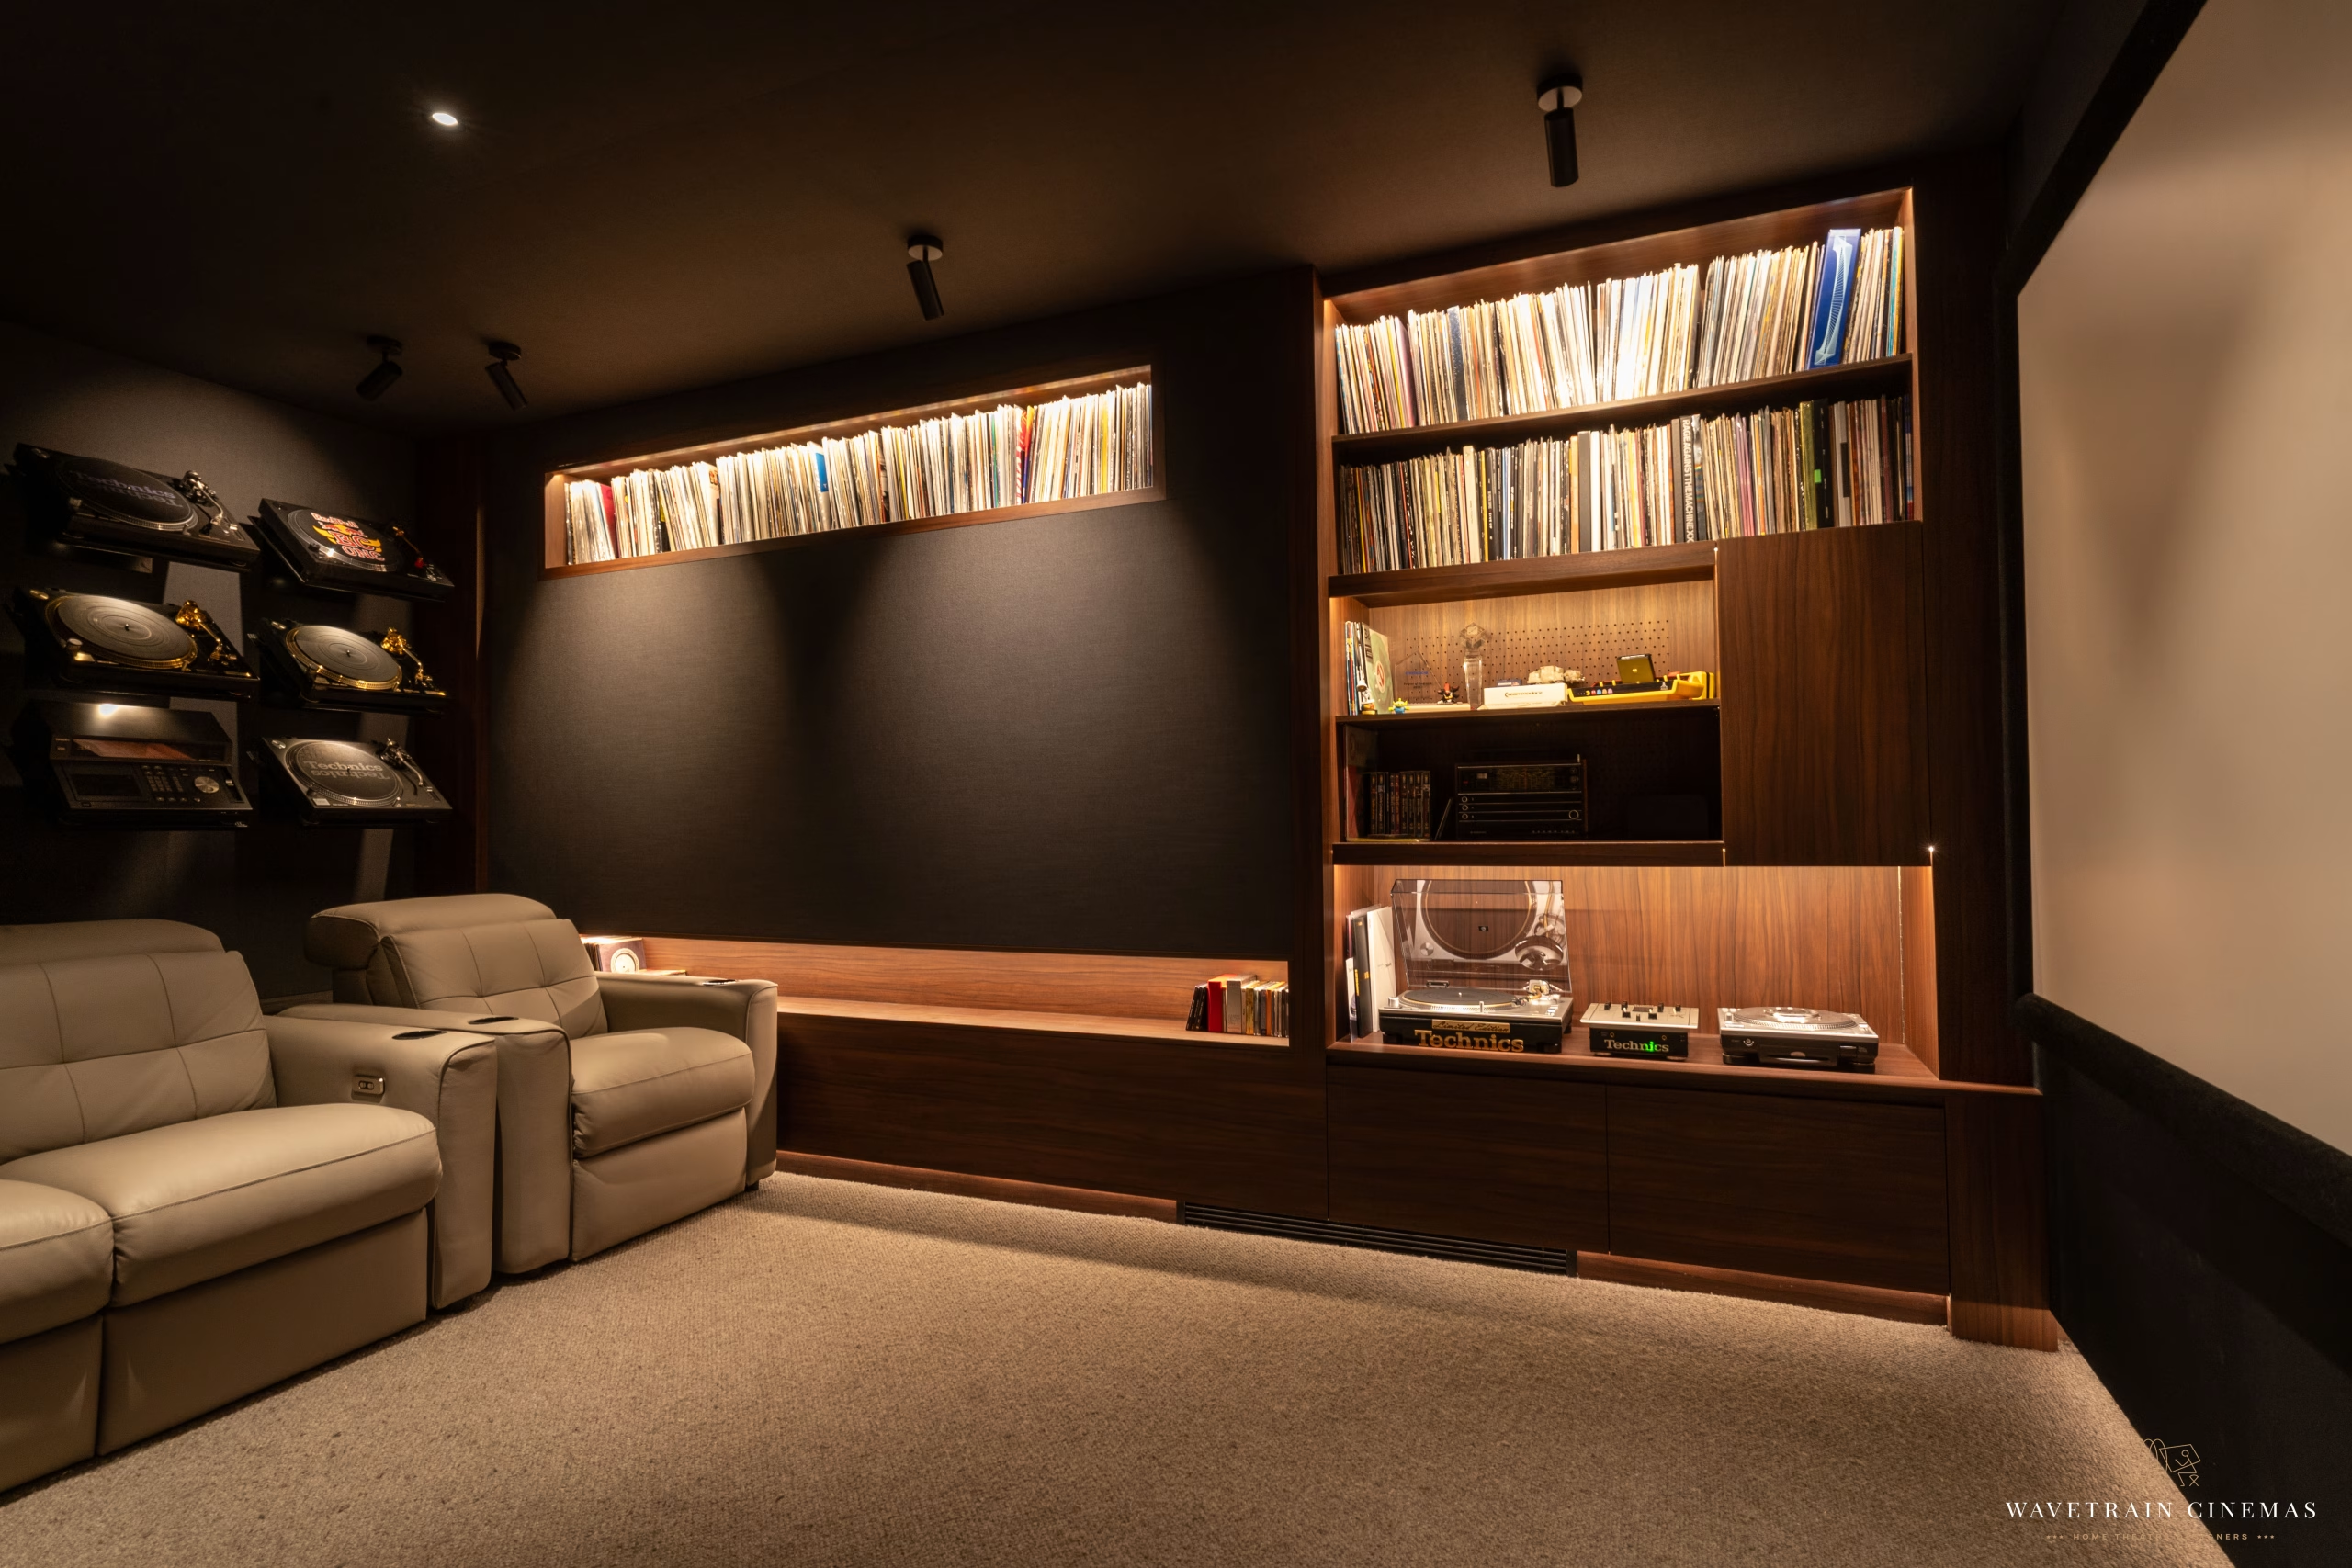
Another view of Wavetrain’s Technics SL1200 cinema.
Talk to Wavetrain about your existing room
Wavetrain designs private cinemas and media rooms across Australia and New Zealand. It is the most awarded home cinema design company in Asia Pacific, and the only company worldwide to have won the CEDIA Best Global Cinema award twice, most recently at the 2025 CEDIA Awards, where the team also took Best Home Cinema Level 3 and Best Home Cinema Level 2. A large share of that work sits within existing homes. If you have a garage, basement, under-croft or spare room under consideration, we can tell you what it can become, and what it will take, before anything is spent on equipment.
Call our team on +61 2 9526 5497, Monday to Friday 9:30am to 4pm, or book a consultation. Finished work is shown in our Boutique Cinemas portfolio, and room details can be sent through the contact page.